This one caught my attention today by combining the love of urban agriculture and rooftop gardening in one visually stimulating package. Spotted via Dezeen: "Brooklyn architects Solid Objectives - Idenburg Liu (SO-IL) have designed a rooftop landscape of allotments to showcase green roof technologies on an industrial building in Queens, New York City."
The work was commissioned by green roof manufacturer, Garden City Roofs. A little more detail from Dezeen: "Roofs are underused in New York City. Garden City Roofs, a startup company headed by Beth Lieberman, caters to a growing need for technical expertise and access to green roof systems. Garden City Roofs is converting the unused roof of a large industrial building into a showroom and knowledge-center for green roof systems. SO-IL has been asked to evaluate access, layout the roof systems and hard-scapes and design a sales- and learning center on the roof."
It's interesting to see the 'object' that appears on the roof... The reason? Not sure. The purpose. Um, use the word Truncated Octohedron? Turns out it's a "...structure will be a showcase of materials that are either completely biodegradable or recyclable."
More like architects that couldn't resist the urge to plop some structure on top of a structure in order to give it resonance as a 'project'. You'll see the hexagonal patterns applied on the farming production surface as well, which work well for nested spaces with interior pathways - a good garden layout. Probably the least successful part of all of this is the bad acronymic name, which I first thought was just random, then realized spelled an elongated SO-IL... uh, ok... well cool project anyway. :)
This past weekend I was in the Hudson River valley and what did I do? I went to 2 house museums and this amazing church with windows by my favorite artist, Chagall! The first house museum I visited was one of the best examples of Gothic Revival here in the US - and that all architects study in architectural history - Lyndhurst.
approach to the house from the carriage house.rear of the house -overlooking the Hudson River Valley detail of the roof - the skylight you see here opens up below into the 2nd floor art gallery -my favorite room of the house
First designed in 1838 by Alexander Davis, it was later seamlessly expanded on in 1864 by the same architect for a new owner. The house is now owned by the national trust for historic preservation and is a full time museum. I was surprised that it wasn't in top-notch shape, but it seems like they are currently working on the estate. The yard was designed by landscape architect Ferdinand Mangold in the English naturalistic style to go with the romantic style of the house. It looks so natural you would never guess that the house wasn't just built on the existing property (without a lot of yard work). The interiors are as fantastical as you would expect, but pictures weren't allowed unfortunately.The bowling alley on the edge of the property with Hudson River views -currently being renovated. The last standing of the former servant's cottages -now privately owned
the poolhouse - now privately owned and being renovated. Detail of the poolhouse
part of the enormous carriage house - now the visitors center and cafe.
an incredible gothic display case in the carriage house
An abandoned lawn ornament
Tomorrow -Kykuit -home to 4 generations of Rockefellers and an amazing art collection
Summer is a great time to think - specifically in Oregon where August and September are typically the prime season and weather for outdoor activity, as well as conducive to the more cerebral... so what have I been doing? Well primarily watching the Beijing Olympics, working too much and too long, finishing a Fellowship application that (knock on wood) will lead to a good amount of travel related to green walls, preparing for a class that I am co-teaching in the fall at Portland State University - and generally enjoying summer. Thus a little lull in blogging. I have been keeping up with the other blogs entries - which seem to slow as well during summer (with some exceptions) - and will pick up again soon (or in September, post-Labor Day vacation) with some catchup!
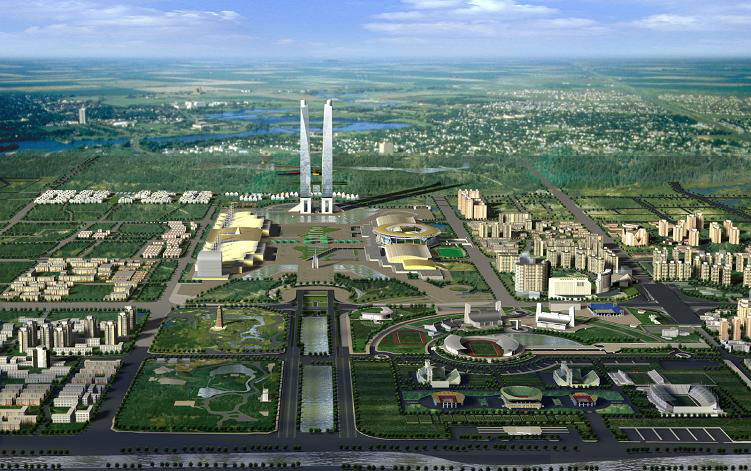
:: Early Version ofOlympic Forest Park - image via Garden Visit
The end of summer has also offered the opportunity for the less cerebral - going to some perennial favorite late summer activities - namely that of the Portland Adult Soapbox Derby. Half hipster hangout - half excuse to drink PBR in the park - it's one of those anti-corporate Portland events that makes the city so unique and fun (read: the anti-flugtag) Below is not a shot from '08, but a favorite from a few years back below - guess you can never escape the office:
Another diversion this week was a trip up to Auburn, Washington (in the vicinity of Seattle) to go see the Radiohead show in support of the fabulous album In Rainbows. The verdict: show=amazing; venue=so/so; parking and traffic=hellish. We were back in the lawn and rain and it was still amazing - but the photos were a bit abstract - so I found a nice one of something up front - that showed the band and the eco-friendly LED lighting:
While Radiohead attempts to present tours with a green agenda, the location of the White River Amphitheater was dubious in many regards... namely being pretty much car only access. We parked in the free lot - and upon finishing the show at 11:30ish, didn't actually leave the venue until 1:30 - so imagine if you will conservatively 5000 cars idling and creeping around in a concentrated space for about 2 hours - lets imagine . No wonder people were getting a little testy. Here's the scene in a more serene photo.
The experience of collectively Flugtag, Soapbox Derby, and Radiohead made me start to think about the viability of large-events - both from a social and environmental perspective. I'm definitely a fan of live-music, but there is definitely as scale issue regarding what is acceptable to appreciate a concert or venue. A small bar is great - but how many of your favorite (undiscovered) bands will be found there? So in the age of mega-concerts, festivals with 100k people in attendance, or even a large-scale event in downtown (obama visit?, flugtag?) is it realistic within the fabric of our cities and outlying areas to accomodate - in a meaningful way. Throw in security issues - such as those faced in Beijing or upcoming in 2012 in London - in multiple venues in an international spotlight - and the logisitics become mind-boggling.
While the grand-scale issues of traffic can't be solved simply at a venue like the White River Amphitheatre, the small-scale designs of parking, traffic, and overflow parking were abyssmal. This led to gridlock that was totally unnecessary and avoidable. As we inhabit, temporarily, these spaces for events - what role does design play in these processes... definitely something that fits into the transportation dynamics and evolutionary adaptation necessary from a Landscape Urbanist perspective... thoughts?
It seems like New York firms have a thing for bay windows, but not the usual symmetrical bays prevalent in residential architecture. I'm talking about angled bays that project from facades asymmetrically to orient views and jazz up building exteriors.
The most well known recent example of this architectural element is the Switch Building in Manhattan's Lower East Side. The design by nARCHITECTS alternates these angled bays to give the building its name. A small building that would have most likely been overshadowed by Blue next door, the maneuver holds its own, while offering its occupants captured views up or down Suffolk Street. Bays typically provide seating space for residents, and these are no different. The projections give a public face to an intimate space of the domestic realm.
Further uptown, near Madison Square Park is M127 in NYC by SHoP Architects. The condo project is a renovation of seven floors of an existing building, with five floors added on top. Steel bay windows project from the brick facade on Madison Avenue, creating a distinction between old and new.
As the developer's website points out, "The boxes pop from the street, and communicate from the inside, where a two-foot-deep ledge offers room to sit, look out, and engage the street."
Located far from New York but designed by local architects LOT-EK is Sanlitun North in Beijing, China. Working within a predetermined massing from the project's mixed-use masterplan (by Kengo Kuma), the architects were given a 3-meter (10-foot) zone of extension at the front and back of the mass, from which they extended "duct-like metal extrusions with glass fronts...functioning as entrance and display windows for the hi-end retail stores at the lower floors and as large bay windows for the offices located on the upper floors."
Set off against the blue metal mesh wrap, these angled bays are an extreme example of the architectural element. Their composition across the facade makes the bays appear abritrary, as if the relationship between outside expression and inside function does not jibe like the other two examples above. But with much more generous depth and height, these bays become literal rooms or room extensions, something completely different.
[photography by Shuhe Architectural Photography Studio | image source]
Over on Wired this weekend I read about a game called Fracture, by LucasArts, which features "terrain deformation" as a central factor in gameplay. Fracture is "a game centered on the wanton reformation of land masses," Wired reports; the author then goes on to introduce us to the game's "terrain deformation mechanics."
"Every player is equipped with a tool called an Entrencher," we read. The Entrencher "gives them the ability to raise or lower most surfaces at will," including the surface of the earth itself:
Gone are the days of studying a level, and simply memorizing sniper positions and the fastest routes. Resourceful players will be digging trenches, raising their own cover and manipulating level elements to fortify their positions... fundamentally altering the way levels are played.
Which means what, exactly?
Can't find a way across that slime pit? Raise the ground underneath it. You can also terrain-jump by leaping as you raise the ground beneath your feet, launching yourself into the air.
"The rule of thumb," the article adds, "is that if you can walk on it, you can probably alter it." Using weapons like the Tectonic Grenade, you can reshape the planet. Quoting from the official Fracture website:
The ER23-N Tectonic Grenade sets off localized shockwaves when detonated, causing small, concentrated earthquakes that raise the immediate terrain around the point of impact. The weapon is extremely useful for shaping the terrain and providing cover.
There's also a Spike Grenade. As LucasArts explains, "Tectonic scientists discovered that lava tubes lying dormant deep below the surface of the earth could be stimulated to eject a pyroclastic column." These columns can "be used as a 'natural elevator' of sorts, allowing a soldier to access hard to reach high elevation areas."
[Image: A screenshot from Fracture, by LucasArts, showing a pyroclastic elevator at work].
There are even Subterranean Torpedoes that burrow into the planet and create landforms on the surface far away.
Of course, the idea that an instantaneous and semi-magmatic reshaping of the earth's surface might have military implications is an interesting one – and probably not far from technological realization. I've written about the weaponizationof the earth's surface before, but Fracture seems to illustrate the concept in a refreshingly accessible way. However, there are many historical precedents for the idea of politicized terrain creation, and these deserve at least a passing mention here. I'm thinking, in particular, of David Blackbourn's recent book The Conquest of Nature: Water, Landscape, and the Making of Modern Germany. The "making" in Blackbourn's subtitle is meant literally, as the book looks at coastal reshaping, bog- and marsh-draining, and other projects of imperial hydrology; these were the activities through which the territory of Germany itself was physically shaped. It was terrain deformation: a militarized reshaping of the earth's surface under orders from Frederick the Great. Frederick sought to transform the lands of northern Germany – then called Prussia – in order to create more space to rule. In his book, Blackbourn describes what these imperial "hydro-technicians" actually did:
The task of filling in the squares on Frederick's grids remained. That meant ditching and diking the future fields, constructing sluices, uprooting the old vegetation and planting willows by the new drainage canals, preparing the still heavy, intractable soil, building paths and bridges, houses, farms, and schools, all the while maintaining the new defenses against the water.
These "new defenses" have since been so naturalized that we mistake them for a pre-existing terrain upon which modern Germany was founded – but they were and are constructed landforms, a "brave new world of dikes, ditches, windmills, fields, and meadows." These were lands created through military intervention in order to host a particular form of political governance. In this context, then, Fracture would seem to be simply an accelerated - or what Sanford Kwinter might call an "adrenalated" – version of this tactical landscaping.
Meanwhile, a commenter over on Wired points out that there are conceptual similarities between Fracture and another game called Celestial Impact. In Celestial Impact, "the landscape is fully deformable in all directions." "Build and dig your way around the landscape in various strategic ways," we read, ways that are "not limited to destruction":
[T]he players also have the ability to add terrain to the landscape in the middle of combat using a special tool called Dirtgun. With the Dirtgun, players can add or remove terrain during combat as they see fit, simply by aiming and firing the dirtgun. Depending on the chosen action, this will either add or remove a chunk of dirt from the landscape. So as the teams are battling, the landscape receives vast changes opening up for various tactical approaches each team can use.
When your weapons are set on build-mode, the game's creators explain, "the Dirtgun adds terrain in the form of a pre-selected shape in front of the player. The shapes could be a simple cube, a part of a bridge or even a defensive wall." In many ways, this sounds like a weaponized version of Behrokh Khoshnevis's building-printer – subject of one of the earliest posts on BLDGBLOG – here remade as a kind of propulsive instant-concrete mixer retrofit for imperial military campaigns. As Discover described Khoshnevis's machine back in 2005, "a robotically controlled nozzle squeezes a ribbon of concrete onto a wooden plank. Every two minutes and 14 seconds, the nozzle completes a circuit, topping the previous ribbon with a fresh one. Thus a five-foot-long wall rises – a wall built without human intervention." Now make an accelerated, portable, and fully weaponized version of this thing, put it in a videogame, and you've got something a bit like Celestial Impact. Here are some screenshots.
Finally, I couldn't help but think here of architect Vicente Guallart. Guallart's work consistently seeks to introduce new geological forms into the built infrastructure of the city – artificial mountains, for instance, and "new topographies" through which a city might expand.
I suppose one question here might be: what would a videogame look like as designed by Vicente Guallart? Would it look like Fracture? If Vicente Guallart and Behrokh Khoshnevis teamed up, would they have created Celestial Impact? But a more interesting, and wide-ranging, question is whether designing videogame environments is not something of a missed opportunity for today's architecture studios. After all, how might architects relay complex ideas about space, landscape, and the design of new terrains if they were to stop using academic essays and even project renderings and turn instead to videogames? It seems like you can take your ideas about terrain deformation and instant landscapes and nomadic geology and you can license it to LucasArts, knowing that tens of thousands of people will soon be interacting with your ideas all over the world; or you can just pin some images up on the wall of an architecture class, make no money at all, and be forced to get a job rendering buildings for Frank Gehry. So would more people understand Rem Koolhaas's thoughts on cities if he stopped writing 1000-page books and started designing videogames – games set in some strange quasi-Asiatic desert world of Koolhaasian urbanism? Or do all of these questions simply mistake popularity for engaged comprehension? The larger issue, though, is whether or not architecture, increasingly popular as a kind of Dubai-inspired freakshow (rotating skyscrapers! solar-powered floating hotels!), is nonetheless not reaching the audience it needs.
If architects and architecture writers continue to use outmoded – I might even say totally irrelevant – forms of publication, such as $20/copy university-sponsored magazines and huge books purchased by no one but college librarians, then surely they can expect only people currently enrolled in academic programs even to be aware of what they're talking about, let alone to be enthusiastic about it or appreciative of the implications. $100 hardcover books do absolutely nothing to increase architecture's audience. So what would happen if architects tried videogames?
In any case, terrain deformation, dirtguns set on build-mode, and other forms of militarized landscape creation – these seem like good enough reasons to me to add gaming consoles to a design syllabus near you.


 approach to the house from the carriage house.
 rear of the house -overlooking the Hudson River Valley
 detail of the roof - the skylight you see here opens up below into the 2nd floor art gallery -my favorite room of the house
 The bowling alley on the edge of the property with Hudson River views -currently being renovated.
 The last standing of the former servant's cottages -now privately owned

 Detail of the poolhouse
 part of the enormous carriage house - now the visitors center and cafe.


 [Image: A screenshot from
 [Image: A screenshot from
 [Image: A screenshot from
 [Image:
 [Image: From
 [Image: From
 [Image: From
 [Image: The constructed geologies of