architecture

Friday, December 2, 2005

(John Hill) needs...

Mon ami Frank tagged me with a meme that asks people to
let Google tell you what you need. So you type in "(your name) needs" and let Google do the rest...
So, according to everybody's favorite search engine/most powerful entity in the land (of which I must obey), I need...
:: to look at the process used by the City of Onkaparinga to construct a skate park in a heritage zone.

:: people to repair old sewing machines and tools and ... to find someone who can sharpen drill bits.

:: to resign for suggesting a radioactive waste storage solution that is not legal.

:: to lay off the tanning booth.

:: to explain to the parliament why he is not reading his briefing papers and, as a result of that, why he is not giving accurate information to the parliament.
Ok, Google. But I can't possibly do all those, so how 'bout I just tackle the first one?

Well, consulting the City of Onkaparinga's web site, I found a document that includes recommendations from the Local Heritage Advisory Committee on the location of the new skate facility. They determined that a skate facility "should not be at odds with the Conservation Plan for the Willunga Rail Terminus."

Check.

But they do support a skate facility in the vicinity of the Willunga Rose Garden outside the curtilage of the Conservation Plan for the Willunga Rail Terminus.

Check.

So based on this information, the preferred site is within the Rose Garden Preserve, on the corner of Aldinga Road and Railway Terrace, falling outside the curtilage of the above. This plan would have the support of both the Rural Hills South Community Forum and the Local Heritage Advisory Committee.

Check. And done.

Wait! I'm not supposed to actually follow through on any of those? Oh well, looks like I learned something new today.

Now it's my turn to "tag" somebody else, so how 'bout ... Geoff and Marcus ... what do they need?

Thursday, December 1, 2005

Unhinged and treeborne

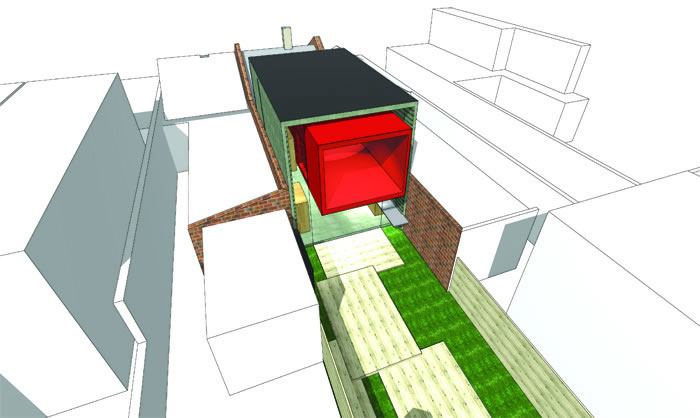
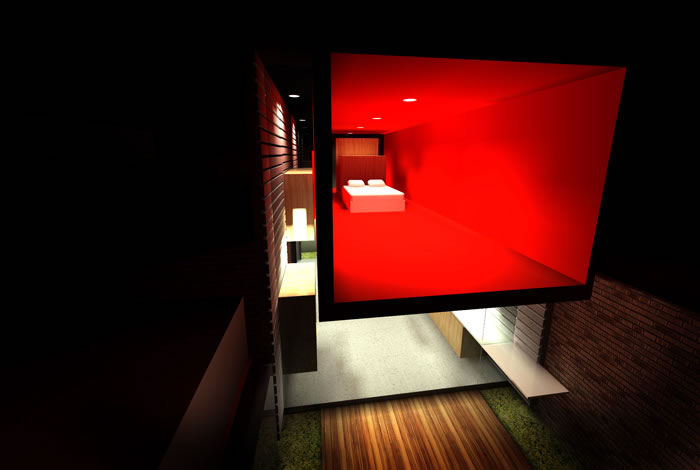
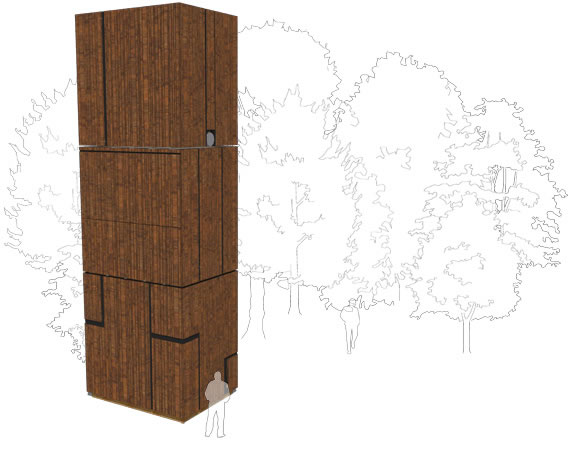
Andrew Maynard's Holl House starts off as a vertical column, then unlocks into a horizontal network of hinged structures –


– in a process described by this diagram:


Sure, there could be loads and loads of stress fracture problems, pinched fingers and drunken accidents – the whole damn thing folding up as you hit the wrong button, collapsing into bed – but put several of these things together and you've either got the most exciting micro-city in the world, or an Oscar-winning set for a new science fiction film. Or both.
If I were rich, I'd buy fourteen of them.
But meanwhile, the designer, Andrew Maynard, appears to have no shortage of great ideas. I only today got around to reading a whole profile of his work posted on Archinect last month, and I was practically laughing out loud some of it's so good.
Check out his prefab entry to the 2004 VicUrban affordable housing competition.
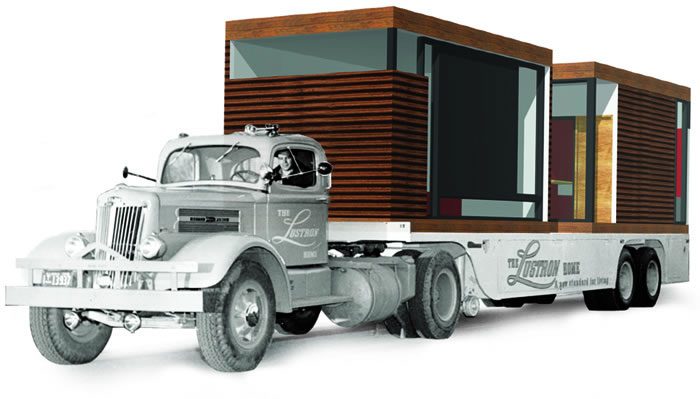
"How can the housing industry make exciting, well designed and cheap housing?" Maynard asks. "Easy, mimic the car industry."


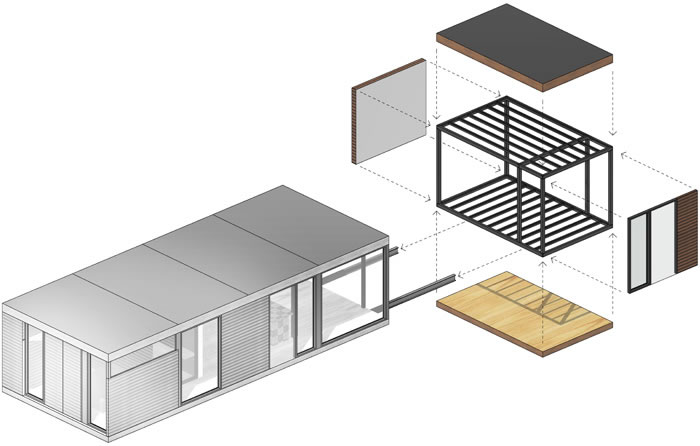
"The dimensions of the basic module are dictated by the maximum dimensions available to be transported legally on Australian roads without permits."


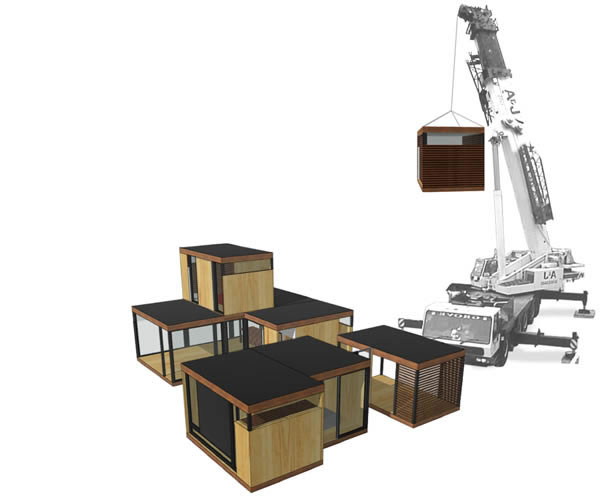
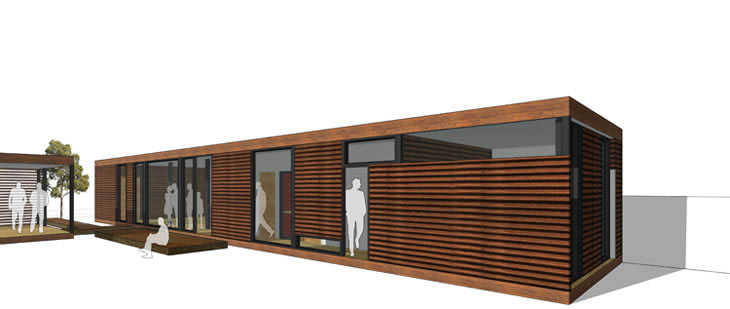
The house is then assembled on-site –


– where "work is minimised to the installation of a steel 'train track' footing system allowing the prefabricated modules to simply be slid into place. The prefabricated module is based on a rigid galvanised steel frame with plasterboard internal finish and stained farmed pine external skin."


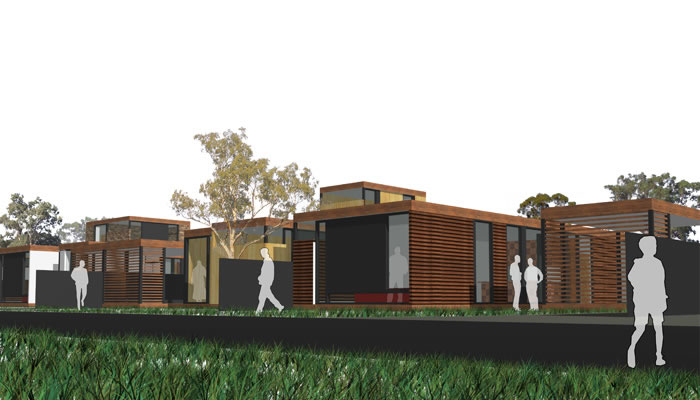
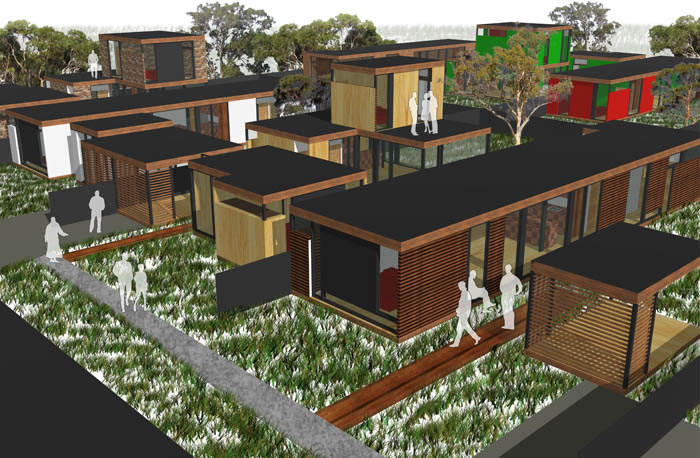
Soon you could have an entire community: "Alternating between single storey and double storey allows estates to have a visual diversity based on a single modular form. The flat bituminous roof also allows rooves to easily become trafficable outdoor areas for second storey spaces."


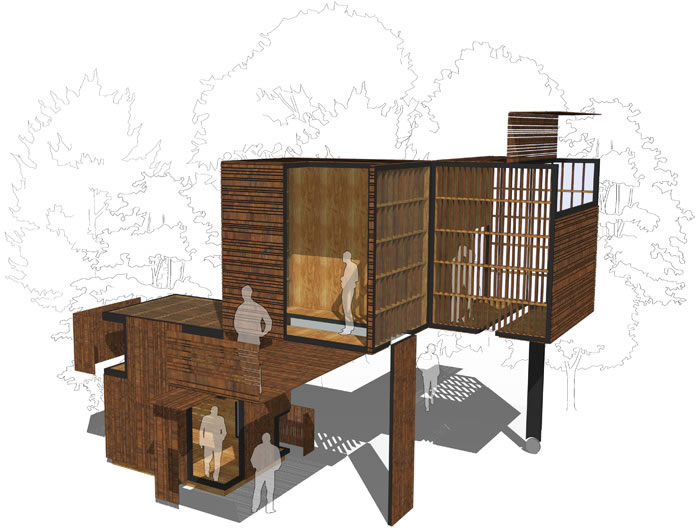
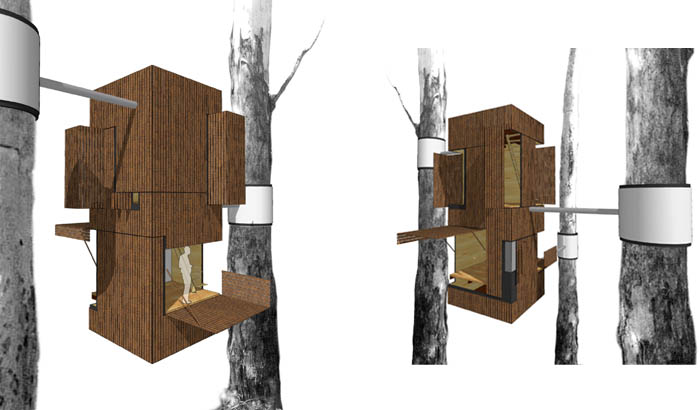
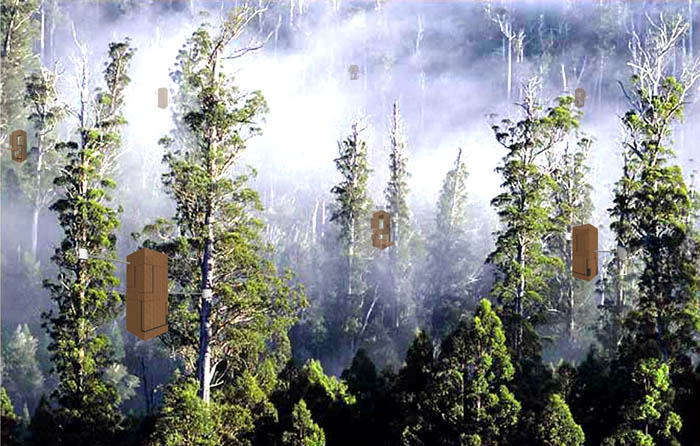
Then there's Maynard's Styx Valley Protest Structure, which was designed to assist anti-logging protests in Tasmania's Styx Valley Forest.
As Maynard writes: "The Styx Valley Forest is a pristine wilderness in south western Tasmania. It is home to the tallest hardwood trees in the world averaging over 80 metres... Many of the trees are over 400 years old... Unfortunately the Styx Valley falls just outside [Tasmania's] South West National Park and it is now under attack from logging companies."
How does the Protest Structure work? "Rather than inserting the structure into the canopy of a single tree, the structure is designed to attach itself to three trees," so that only "a small number of structures can secure the well being of a large area of pristine wilderness."


I would think, however, that even without this ostensibly protective purpose, such structures would be amazing places to spend time. Somewhere between Swiss Family Robinson and Return of the Jedi, they could serve as little writing labs, up in the trees, or just places where you can clear your mind and breathe.


Again, BLDGBLOG would buy fourteen of them if it could.
Somewhere between furniture and inhabitable architecture, there are some really great ideas on Maynard's site; check out the Design Pod, the 2nd Sproule House, the Conceptual Library for Japan and the Cog House for starters.
Here are some images of the 2nd Sproule House – but check out the site for more:


(For some other cool and prefabulous structures, see BLDGBLOG's own Garage conversions, and Inhabitat's frequently updated prefab database).

Pimpin'

Click image for an architecture school (Harvard?) spoof of MTV's Pimp My Ride.

Missing image - pimpin.jpg

Thanks for the link, Patrick!

5 minutes later update: Just noticed this video is the product of frequent commenter bryan boyer, also the author of remTV News, another MTV spoof.

Quonset


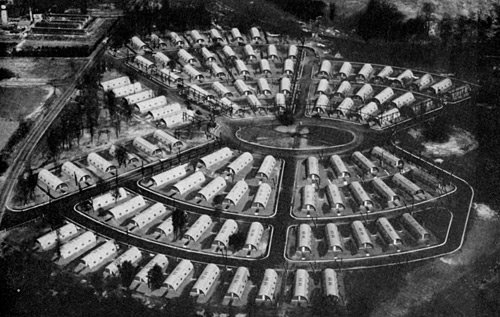
The Quonset hut was a portable, easy to construct architectural unit that allowed for the rapid deployment of forward bases in war zones. A hut could be flown in by helicopter and just as easily removed.
Whole cities could be built in a day.
The Quonset contributed, in many subtle and overlooked ways, to the global, mid-20th century spread of U.S military power. By enabling a new kind of nomadic military utopia – or, modular instant cities maintained on inhospitable terrains – the Quonset hut literally sheltered America's overseas Army presence.


"During the housing crunch of the late 1940s," however, as a press release from the National Endowment for the Humanities explains, "thousands of people across the nation converted these surplus military huts into unconventional homes, churches, and restaurants. Today, the Quonset has largely vanished from most of the American landscape – and most people's memory."
A new book and exhibition hope to correct that fading memory.
As these photos from that book show, the Quonset has many cool uses – and could even experience something of a renaissance in today's pro-prehab architectural climate.


I, personally, would love a little BLDGBLOG village out in the desert somewhere, made entirely of Quonset huts: I could write books, use solar power, watch the stars...

(Via Archinect's omnipresent Bryan Finoki).

Florida’s Secret Prison City


There's a secret prison city in Florida: "It looks like your normal neighborhood, but you won't find this place on any map. The county property appraiser doesn't even have a record of it. In this secret community, some streets have names, others do not. When we plugged in one street name, mapquest said it doesn't exist."
The town is called Starke. According to the Florida Department of Corrections it consists entirely of "staff housing" for a nearby prison. Starke's "lawns are personally cut by the prisoners."
The whole place exists behind high-security barricades, and the news team which wrote the above-linked story was refused entry.


For some reason, however, when I first heard of Starke, I immediately thought of Claude-Nicolas Ledoux's 18th century plans for the royal saltworks at Chaux, in Arc-et-Senans, France. Chaux may not have been a prison, but it was a quasi-utopian (read: radial) community of workers, each of whom had their own assigned home and workspace. The whole thing was overseen by what was in effect a plantation master. With all the workers living on-site, the community formed a kind of early industrial "factory town," a total-living experience – that, for some reason, seems oddly like Starke. Maybe not.
It is Chaux whose images you see here.


[Image: Ledoux's saltwork utopia, from Gallica].

(Via Archinect's own live-in avant-garde, Bryan Finoki).

Plattenbauten

"Made from prefabricated concrete panels, they were churned out fast and cheap in a handful of blankly functional, almost indistinguishable designs, usually five to 11 storeys high, arranged in long, relentless blocks."


[Image: Germany Online].

They're Germany's Plattenbauten, or towering and monotonous slab houses, and they're increasingly standing empty.
"What to do with a tower block that no one wants to live in?" an article in The Guardian asks. "The solution: pull it down, slice it up, turn it into pleasant family homes."
As Der Spiegel explains: "Eastern Germany's population is shrinking and leaving hundreds of thousands of empty buildings behind. With plans afoot to demolish 350,000 apartments worth of hideous, communist-era buildings made from pre-fab concrete, a Berlin architectural firm is recycling the material into immensely livable single-family homes."
That firm, Conclus, is literally re-using the intact walls, floorplates, and ceilings of these Plattenbauten, putting old modules into new designs, like puzzle pieces. "The only thing we have to do is take the wallpaper off them," says Conclus founder Hervé Biele.


[Images: From Conclus].

Meanwhile it'd be interesting to see if you could take apart the Empire State Building, floor by floor. You could then purchase the 54th floor, and the 54th floor only, and have it transported to you, on a piece of land outside London or in the Scottish Highlands – where you could live in it, floorplan-intact.
Or you could buy an office on the 63rd floor of Taipei 101 – and have it removed, shipped to you in Arizona. The global real estate market becomes a weird spectacle of moving rooms, intact, decontextualized, shipped elsewhere.

(Via Archinect's unflappable Bryan Finoki).

108 North State

With all the fanfare of a Chicago Blackhawks' game, the Block 37 108 North State development broke ground a couple weeks ago, on November 15. Billed as a "21st Century urban, retail and lifestyle destination," The Mills development features a who's who of corporate architects in the mix: Gensler (retail/entertainment/transportation component), Perkins + Will (office tower), Rockwell Group (interior design and signage), and James Carpenter (State Street art installation), according to Interior Design.

Missing image - 108NState1.jpg

Mayor Daley summed it all up at the groundbreaking: "This is a great day for all the residents of the city of Chicago. We're beginning construction of a one-of-a-kind retail, residential, entertainment and transportation center that will make downtown Chicago even more attractive and enjoyable than it is today...[that] will benefit every neighborhood, by providing 2,700 jobs for the hard-working people of our city – on top of hundreds of construction jobs." As much as the Mayor's heart is almost in the right place, I can't help but think the rational of job creation asbenefitingg the whole city is not only media fodder but a bad excuse for neglecting the physical make-up of those neighborhoods that need attention much more than the Loop. As Lynn Becker puts it, in regards to the city's TIF program: "the Loop can no longer be considered a depressed area."

Mills chairman and CEO Laurence C. Siegel summed it his own way (my emphasis): "We look forward to transforming this high profile, long-vacant land parcel into a vibrant new destination that will create tremendous value for our investors, the City of Chicago and visitors to 108 North State Street and the Loop." Ah, the poetic developer-speak of calling one of the most important places/spaces in the city in recent memory a "land parcel", another piece of land used to create value for his investors.

Missing image - 108NState2.jpg
Image from Looper

I probably shouldn't be too cynical, because this moment is one the city has had to wait for for a VERY LONG time. Any criticism over the Mayor's actions in 1989 (good timeline of Block 37 events here, if questionable commentary) will surely disappear as this mixed-use development rises. Personally I'm glad to see Perkins + Will and Carpenter involved, two very capable designers, and the transit hub to be builtundergroundd holds some potential for linking the airports and other undertakings. Let's just hope the Mayor doesn't feel the need to create another Block 37 after this project is finished in 26 months.